
Episode #76
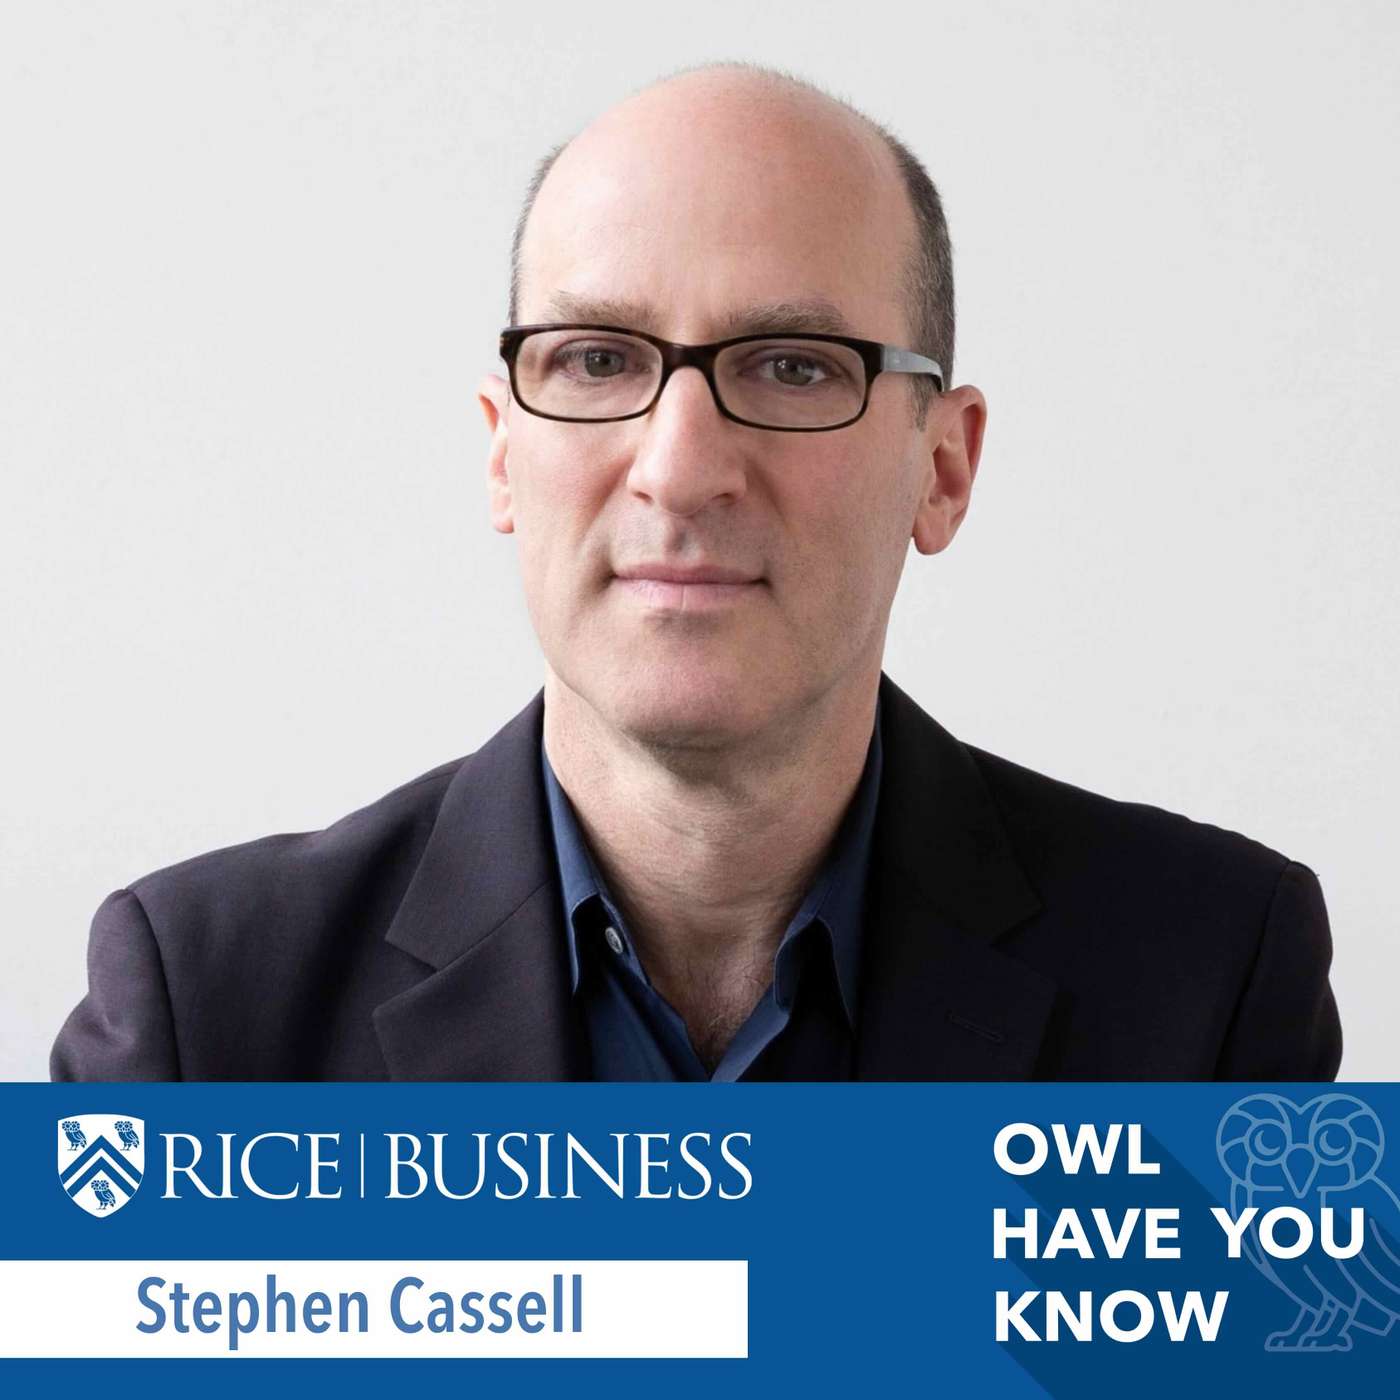
The Making of Virani Hall feat. Stephen Cassell
Stephen Cassell, principal at Architecture Research Office and lead architect of Asha and Farid Virani Hall, joins Maya Pomroy ’22 for a behind-the-scenes look at the making of Rice Business’ incredible new 112,000-square-foot home. Stephen shares the decisions, constraints and unexpected opportunities that shaped Virani Hall — from protecting the artistic vision behind James Turrell’s “Twilight Epiphany” Skyspace to reinterpreting McNair Hall’s distinctive brickwork and creating spaces designed to bring undergraduate and graduate students, faculty and the wider Rice community together. In this conversation, Stephen talks about designing spaces that encourage people to linger, connect and cross paths — from sculptural staircases and gathering spaces to Audrey’s and the West Quad. He also talks about designing for a future no one can fully predict, building flexibility into classrooms and gathering spaces that will evolve with the school’s needs. The result is a building that looks forward without losing sight of where Rice came from. Stephen also reflects on what it means to see students finally inhabit a place that, for four years, existed largely as an idea. More About Asha and Farid Virani Hall Located next to McNair Hall, Asha and Farid Virani Hall offers an additional 112,000 square feet for graduate and undergraduate business education at Rice Business. Skanska, one of the world’s largest project development and construction companies, and Sugar Land-based B. Bell Builders broke ground on the building in May 2024. Architecture Research Office led the design, with Houston-based Kirksey Architecture serving as executive architect. The facility was completed in 2026 and named in recognition of the generosity from Asha Virani ’89 and Farid Virani, Houston community and business leaders who helped establish the Virani Undergraduate School of Business in 2024. This impressive structure was built to accommodate the evolving needs of our community and our unprecedented growth — and features state-of-the-art classrooms, modern office spaces and vibrant amenities such as dining areas, open gathering spaces and facilities for private events. Virani Hall was made possible by the generosity of many. Thanks to our donors who made the space possible: Asha ’89 (B.A.) and Farid Virani The Estate of Ralph S. O'Connor The Elkins Foundation Judy Ley Allen Patti ’66 (B.A.) and Richard Everett ’67 (B.A.) Starlett and Ben Hollingsworth ’64 (B.A.) Nina and Sonu Kalra MD Anderson Foundation Karen and Chris Kreidler ’85 (B.A.; MBA, 1987) Russ Pitman ’58 (B.A.) Rice Business Alumni Association Board Amy Sutton ’89 (B.A.; MBA, 1990) and Gary Chiles ’86 (B.A.) Leslie ’81 (MAcc) and Jack Blanton ’01 (MBA) Kathy and Paul Mann ’96 (MBA) Rice Business Partners Board Jennifer ’92 (B.A.) and Charlie Geer ’92 (B.A; MAcc, 1993) Vivian L. Smith Foundation Anadarko Rice Business Alumni Heather and Daniel Bradshaw ’22 (MBA) Isabel and Ransom Lummis ’89 (MBA) Kristen and Gregory Mancini Clara and Emeka Oyolu ’05 (MBA) Waverly ’95 (B.A.) and Adam Peakes ’95 (B.A.) EMBA Class of 2000 Class of 2006 Katherine and Osmar Abib ’81 (B.A.) Karen ’77 (B.A.; MAcc, 1978) and Larry George Melissa and Tim Griffy ’79 (B.A.; MAcc, 1980) Kris and Richard McGee ’83 (B.A.) Angela Minas ’86 (B.A.; MBA, 1987) Debbie and Chris Patton ’92 (B.A.; MAcc, 1992) Emily ’94 (B.A.; MAcc, 1995) and Kevin Rabbitt ’95 (B.A.) Episode Guide: 00:00 Guest Intro 01:37 First Impressions of Rice 02:07 From Science to Architecture 05:04 Houston and Rothko Chapel 05:48 Proposal for Four-Year Build 07:40 Designing for Connection 11:21 Materials and Rice Identity 16:05 Challenges and Constraints 18:44 Nesting Old and New 20:53 Dining and Community 23:59 Future Impact Vision 33:12 Rothko Chapel Work 35:41 Light Pollution and LEED 37:14 Closing Thanks and Credits The Owl Have You Know Podcast is a production of Rice Business and is produced by University FM. Episode Quotes: Connecting Rice's architectural past and future 18:49: Rather than placing a larger addition just at one end of the building that was a lot taller because we needed a certain amount of square feet just to get what we want, it meant really that if you had the two buildings, they're really side by side, they follow each other, they almost nest against each other. And that basic idea for the building is they nest against each other, but they pull apart a little bit. And then where they pull apart, that's where those triple-height spaces are. And that was the opportunity. It was like, oh, we can use the character of the existing building to really shape those spaces and have the modern and the new architecture on the inside in dialogue with the old. And in some ways that's a metaphor of really also talking about how the building speaks to the future of Rice Business, but really does tie in to the, sort of, amazing past of Rice, right? And all this, learned knowledge that comes with the university. Turning limitations into innovations 12:43: Sometimes that narrow band of materials that we have is, like, it could seem limiting, but it actually allows for invention and experimentation. How do you do something that feels new, because there was real discussion that the building should really speak to the future of Rice Business but connects to the historic campus? And if you look carefully at the brickwork on the outside, in addition to using the bricks... This is me nerding out a little bit for architecture, the joints between the bricks are very thick. They're almost an inch, which is very unusual. You don't see that anywhere else, except Rice. And so it gives a very distinct coloration and feel and warmth to the brickwork at, all of the buildings on campus. On designing spaces that brings people together 08:23: One of the things that was really missing is the informal spaces of interaction of different scales, and that's really important for the life of a school and really important for a business school. Because people make connections. It might just be two people sitting informally having a conversation, or running into a professor, or sort of larger events, and the school needed to support that. It was really missing that space. So, we did some analysis, like, "Listen, you need these classrooms, and you need these offices and things, but I think you really need a lot more of the, sort of, informal gathering spaces of different scales that support the life of the school and support the interaction between the business community that comes in and all these different events that Rice Business has to engage with your students." Show Links: Asha and Farid Virani Hall | Rice Business Rice University Jones School of Business | ARO